The Bay Interiors by Missoni

Project Type Residential Complex
Price Range 2 750 000 - 4 765 392 AED
Area Range 93.59 - 162.17 m2
Price per m2 29 383.5 - 29 385.2 AED
Estimated Service Charges 269.00 AED per m2 per year
Estimated ROI —
Finishing With finishing
Payment Plans Applicable
Completion Date 3rd quarter 2029
Property Types Apartments
Location
Dubai Island, Dubai, United Arab Emirates (UAE)
Closest landmarks:
Dubai Frame 5.5 km
Dubai Downtown 10.3 km
Ras Al Khor Wildlife Sanctuary 10.8 km

Payment Plans

Installment Milestone Amount
Down Payment On Reservation
20%
Land Department Fee On Reservation
4%
The Rest of Installments During Construction
30%
Final installment On Handover
50%
Total

Amenities

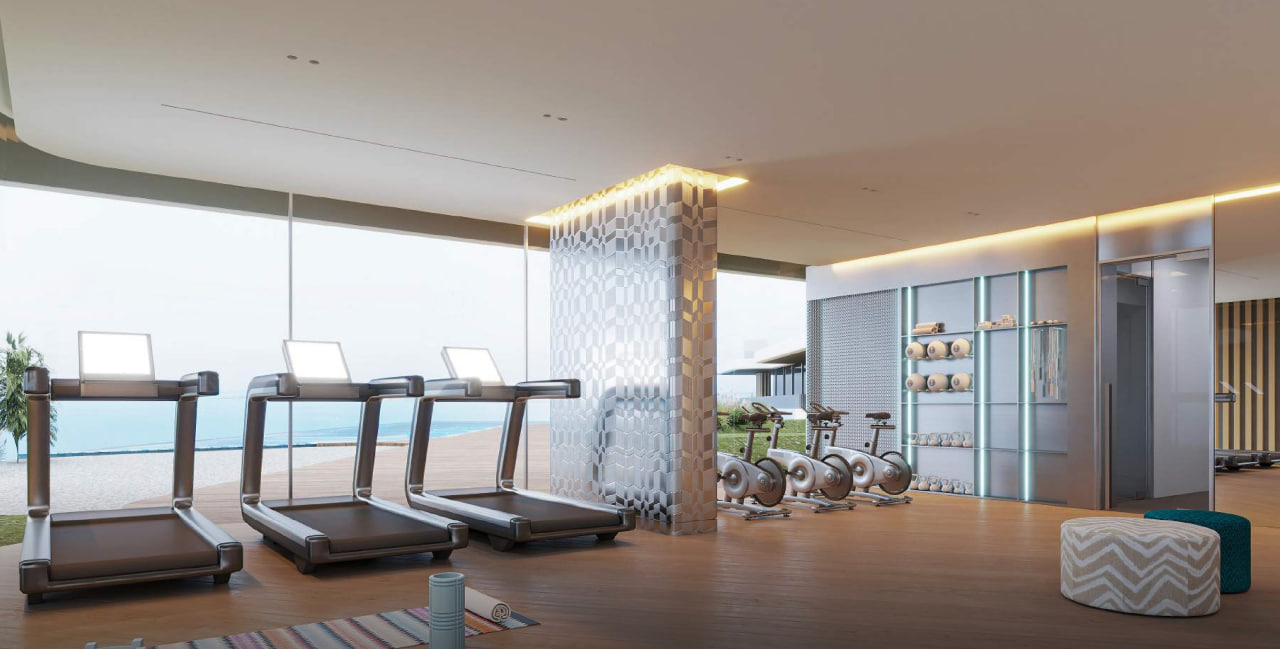
Gymnasium
Outdoor Swimming Pool
Kids Playground
Barbeque Area

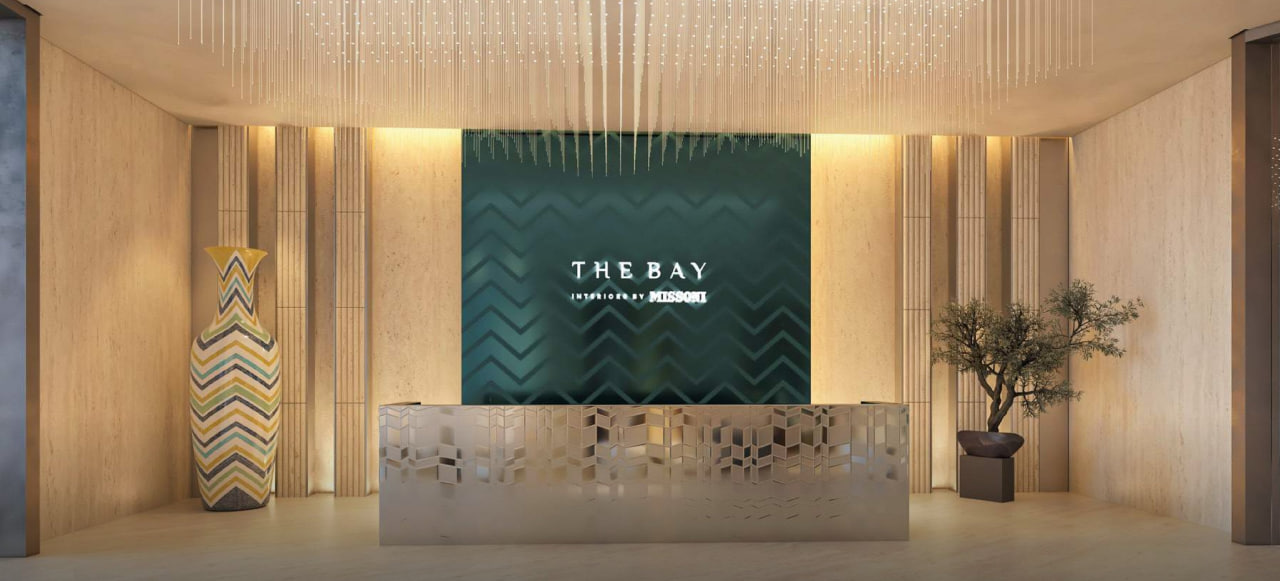
About Project The Bay Interiors by Missoni

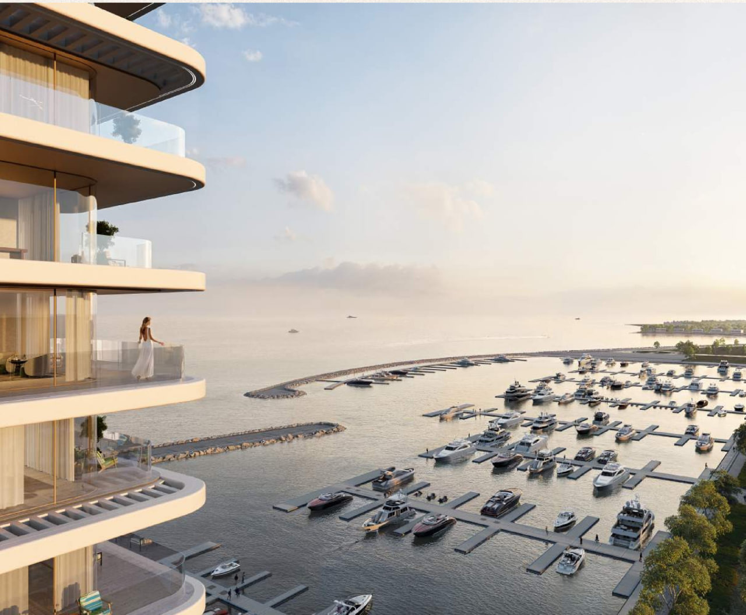
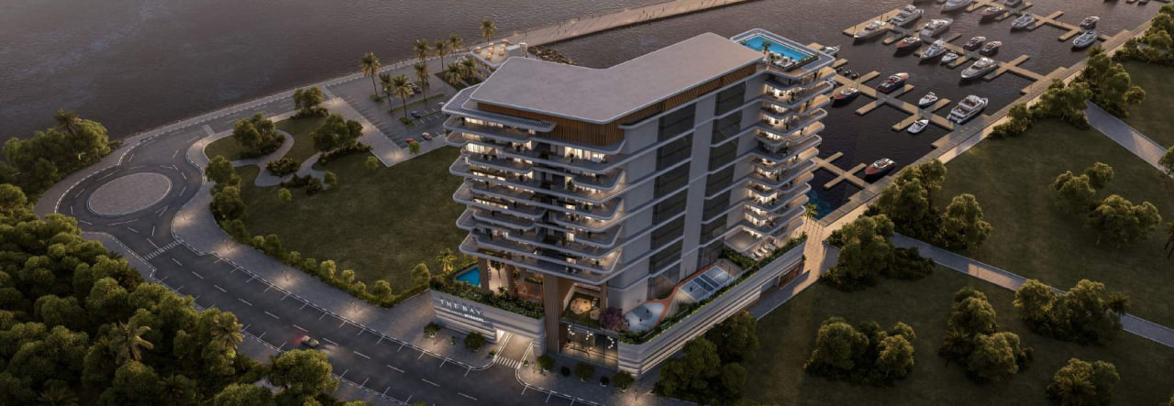
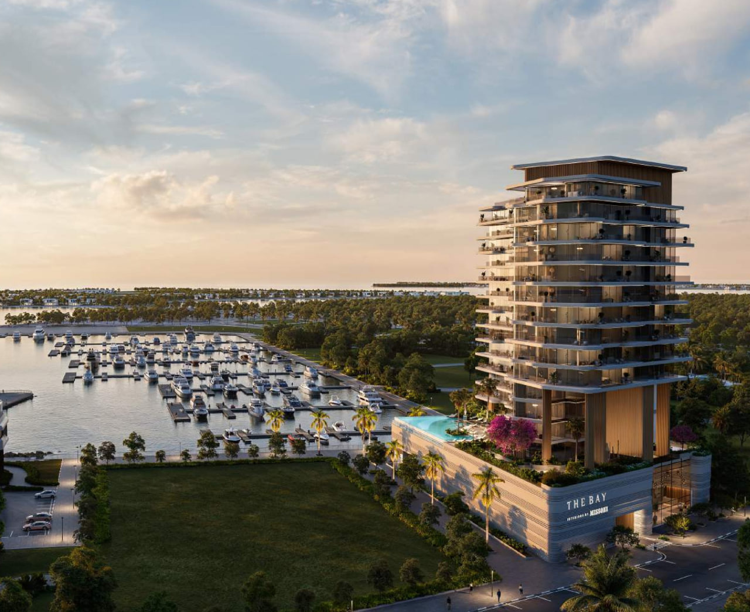
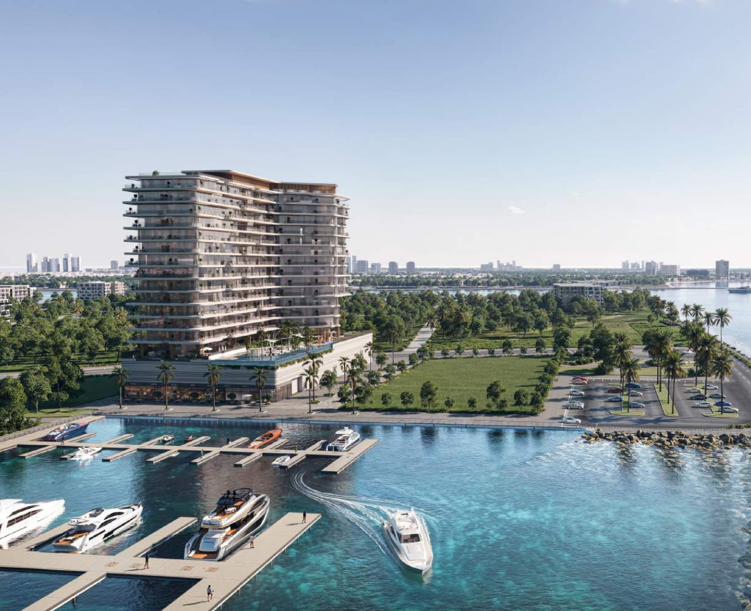
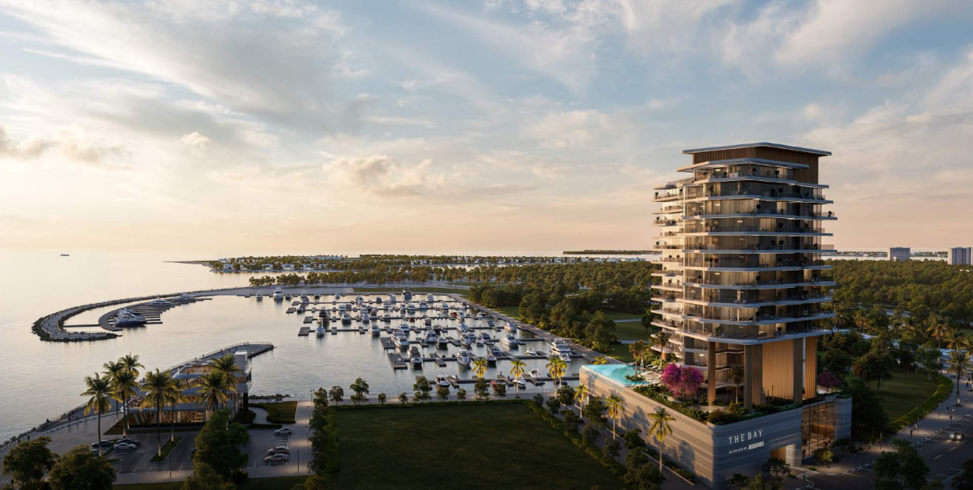
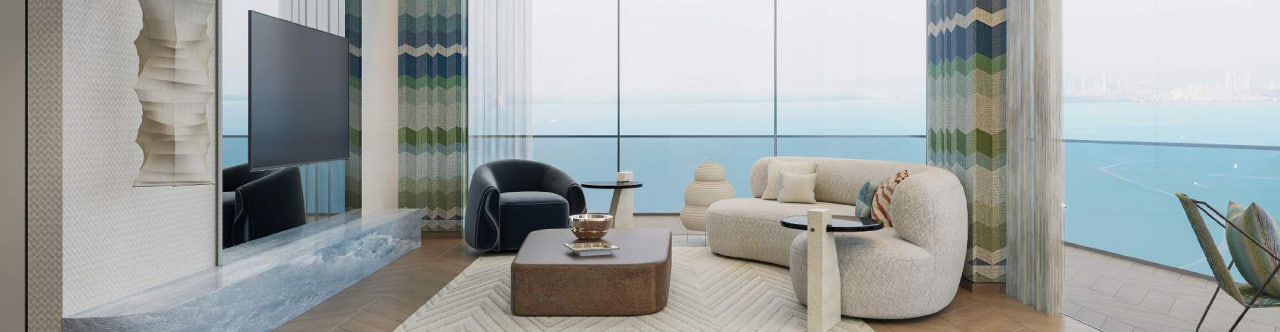
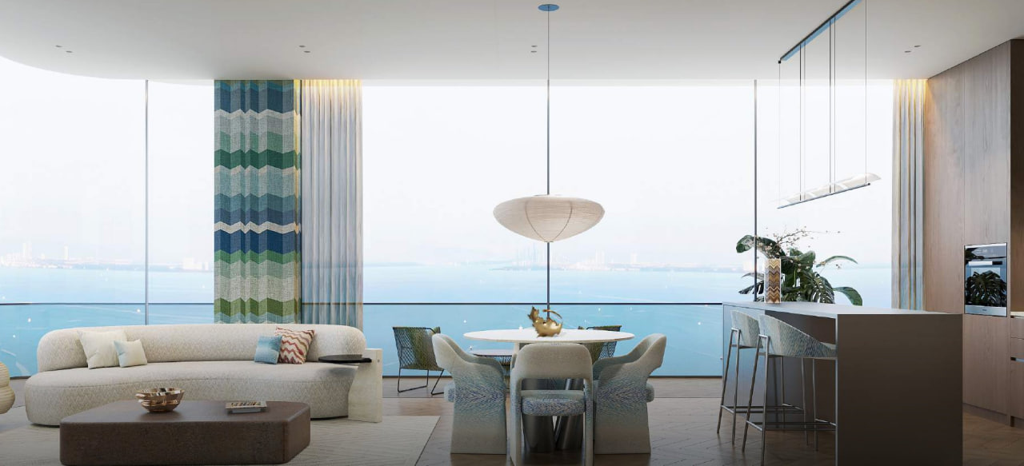
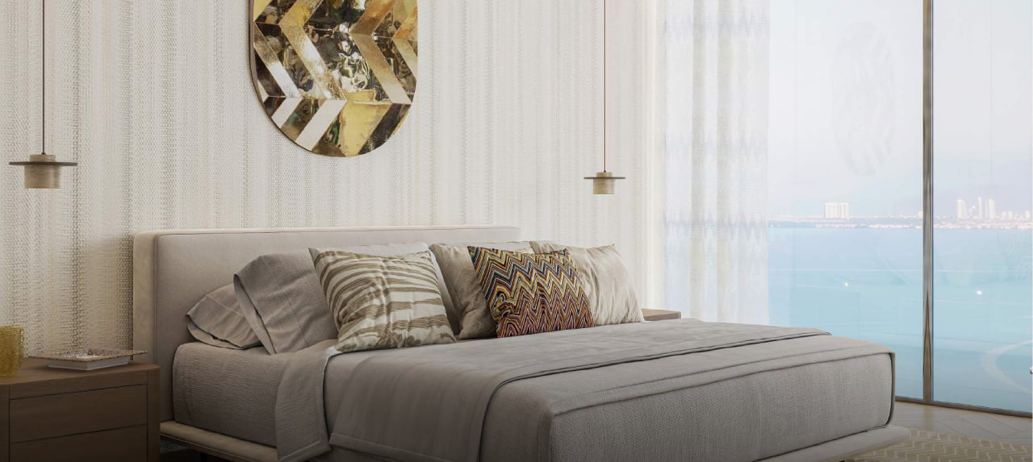
The Bay Interiors by Missoni is a branded waterfront residential development by Tomorrow World, located on Island A of Dubai Islands, offering a distinctive blend of Italian design, contemporary architecture, and marina-front living. Featuring 132 residences within a G+2P+14+R building, the project offers spacious 2-, 3-, and 4-bedroom apartments designed around sea and city views, with interiors inspired by the renowned Italian fashion house Missoni. Residents can enjoy an extensive selection of resort-style amenities, including a beach pool, sky pool, gym, wellness center, yoga deck, jogging track, pickleball and basketball courts, kids’ zones, BBQ area, cabanas, Zen garden, juice bars, and landscaped outdoor spaces. The Bay Interiors by Missoni occupies a rare marina-facing plot with direct views toward the yacht marina and open sea, while Dubai Islands provides access to key destinations including Dubai International Airport, Dubai Mall, Burj Khalifa, and Business Bay. With starting prices from AED 2.75 million and anticipated completion in September 2029, The Bay presents an opportunity for buyers seeking branded residences and waterfront property in Dubai’s emerging island destination. The development is planned with Bosch kitchen appliances or equivalent, dedicated parking, and a 50/50 construction-linked payment plan.